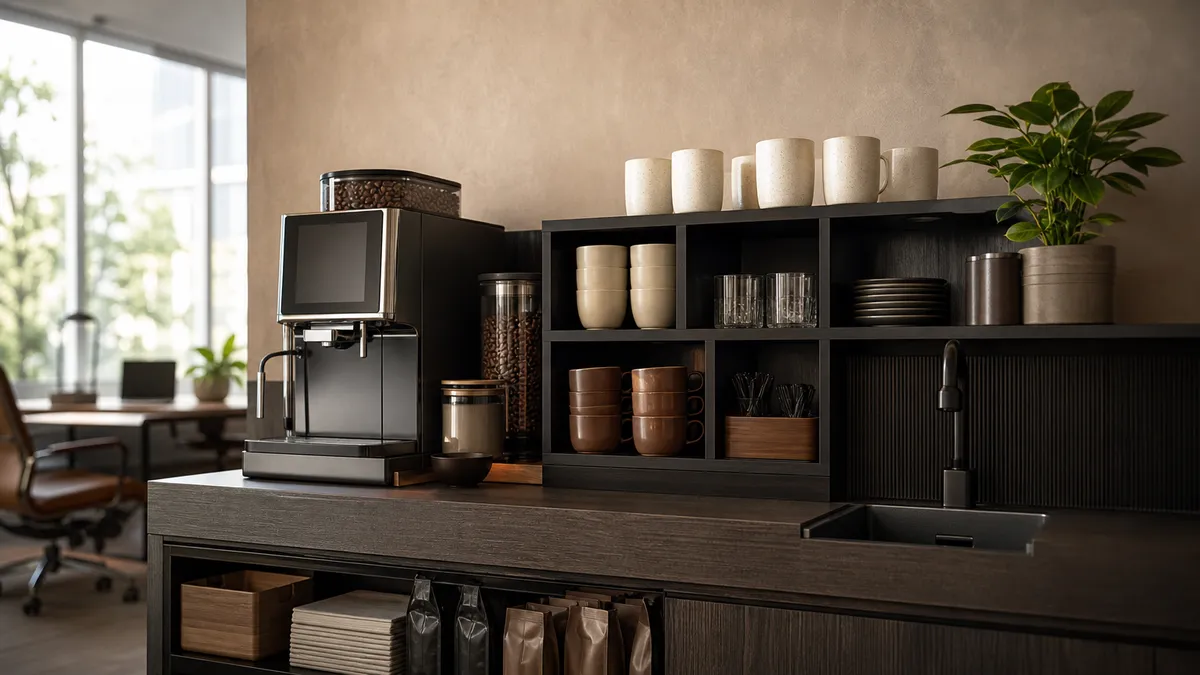
Design an office coffee station by planning the route from picking up a cup to clearing away, then fitting the equipment, utilities and storage around it. Measure the machine with its doors open and hoppers accessible, not just its footprint, and check accessibility before ordering the worktop.
In short
- Arrange a clear sequence: cups, drinks, finishing space, then a separate return and waste area.
- Treat a 600 mm to 700 mm worktop depth as a preliminary design allowance, not a guarantee that a commercial machine will fit.
- Use the chosen machine’s installation drawing for overhead clearance, ventilation and service holes.
- England’s Approved Document M gives an 850 mm shared refreshment worktop height, with at least 700 mm clear beneath.
- In England, allow separate food-waste storage for coffee grounds. Qualifying micro-firms must comply with Simpler Recycling by 31 March 2027.
Design an office coffee station step by step
1. Write a short operating brief
Before drawing cabinets, record who will use the station, what they will drink and who will maintain it. Include visitors, hybrid attendance, milk alternatives and the busiest arrival or meeting-break period.
Count drinks during the busiest period rather than relying on total headcount. Ask the supplier to demonstrate the proposed drink mix, including milk drinks, refilling and cleaning interruptions.
For the wider workplace decisions behind the layout, start with coffee in the workplace. Keep this design brief focused on movement, equipment and maintenance.
2. Choose a spot outside the main traffic route
Prefer an existing tea point with suitable services and enough room for people to wait without blocking doors or circulation routes. HSE guidance requires workplace floors and traffic routes to remain unobstructed.
Mark the likely queue on the floor before approving the location. Check it with cupboard doors, the refrigerator and the dishwasher open, not just with everything neatly closed.
Keep conversation space beside the station rather than directly in front of the dispenser. For seating, atmosphere and the surrounding room, see creating a coffee-friendly office environment.
3. Draw the workflow before the cabinetry
Sketch a simple sequence:
Clean cups → drink selection → milk, sugar and stirring → clear landing space
Put dirty-cup returns and waste at the opposite end where possible. This is a design recommendation: the aim is to avoid someone carrying a used mug across another person’s freshly prepared drink.
Give people somewhere to set down a cup while opening a milk container or fitting a lid. Do not count the machine’s drip tray as the station’s only landing space.
4. Measure the complete equipment envelope
Request dimensioned drawings for the exact machine, milk cooler and accessories being supplied. Record width, depth, height, operating clearances, loaded weight and the space needed to remove components.
The following separates useful preliminary allowances from verified, model-specific requirements.
| Item | Measurement or starting point | What must be checked |
|---|---|---|
| Worktop depth | Sketch 600 mm to 700 mm initially | Machine depth, rear connections, support and front position |
| Hopper access | No universal 450 mm to 600 mm overhead rule | Lid opening, hopper removal and pouring access |
| Machine clearance | Franke’s 2024 A600 FCS4043 manual specifies 200 mm above, 50 mm behind and 100 mm to the right | Applies to that documented configuration, not every A600 |
| Milk-cooler ventilation | Do not assume a universal 50 mm to 100 mm cabinet gap | The cooler’s specified airflow path and enclosure suitability |
| Counter penetration | Do not automatically drill a 50 mm hole | Approved template, connectors, hoses and any grounds chute |
These distinctions matter. Franke’s cited manual shows a 100 mm hose-feedthrough opening and a separate 120 mm opening for the optional grounds-ejection arrangement. A generic 50 mm core hole would not reproduce that installation.
Similarly, its troubleshooting guidance specifies at least 50 mm between the cooling unit and the wall where inadequate airflow prevents cooling. That is not permission to enclose any milk cooler in a cabinet with the same gap.
Have the joiner confirm the worktop’s support and loading against the supplied equipment requirements. Leave access to filters, isolation points and removable panels without dismantling the cabinetry.
5. Confirm power, water and drainage
Ask a competent electrician to check the combined electrical requirements of the coffee machine, cooler, dishwasher and any separate hot-water appliance. HSE advises providing enough sockets, avoiding overloaded outlets and keeping trailing cables out of circulation routes.
Position connections where they remain accessible for isolation and servicing. Plan splash exposure and cable routes with the electrician rather than hiding a collection of adaptors behind the machine.
For water, decide between a refillable tank and a mains connection using the expected workload and practical access. A tank arrangement needs a convenient filling route and somewhere to empty wastewater; mains water does not automatically mean the drip tray is connected to a drain.
In England and Wales, plumbed installations must meet the Water Supply (Water Fittings) Regulations 1999, including appropriate backflow protection. Have the installer confirm the applicable requirements elsewhere in the UK and any water-company notification needed.
Ask the supplier to specify the drain connection, permitted hose route and required fall. Do not let a convenient hole in a cupboard determine the plumbing design.
Check the local water supplier’s published information and have the incoming supply assessed during commissioning. Thames Water, for example, provides postcode-based water-quality information. Specify treatment against the machine’s requirements, not a supposed UK-wide hardness figure.
For equipment with steam boilers, check with the supplier and HSE pressure-systems guidance whether the Pressure Systems Safety Regulations 2000 apply in Great Britain. Where applicable, examination arrangements belong in the handover documentation.
6. Test accessibility before fixing heights
Do not specify a 750 mm to 800 mm worktop simply because it has been described as an accessible coffee-counter height. England’s Approved Document M, Volume 2, paragraph 4.16(c), gives 850 mm above floor level for a shared refreshment worktop, with at least 700 mm clear beneath. Diagram 16 illustrates a 1,500 mm by 1,500 mm wheelchair turning space.
These are England-specific building guidance figures, not proof that a particular coffee machine will be usable. The government’s accompanying FAQ explains the shared-refreshment recommendation’s relationship to BS 8300.
Test the whole task with intended users: approaching, collecting a cup, reaching controls, positioning it beneath the outlet and carrying it away. Check seated visibility and reach to the touchscreen itself, not merely the worktop below it.
A front-mounted screen can still be too high or too far back. Ask about accessible controls or an alternative interface, and keep pipes, bins and stored supplies out of the planned knee space. Obtain project-specific access advice where necessary.
7. Allocate storage and the cleaning kit
Place everyday cups and consumables where users can reach them without stretching over hot outlets. Keep reserve stock separate from the immediate preparation area so deliveries do not gradually consume the landing space.
Provide dedicated homes for:
- Coffee beans and other dry ingredients.
- Clean cups, spoons and drink accessories.
- Milk and milk alternatives, with suitable refrigeration.
- Manufacturer-approved cleaning products and cleaning containers.
- Brushes, designated cloths, paper towels and spare waste liners.
Keep cleaning chemicals separate from ingredients and follow their storage instructions. Provide a washable place for wet cleaning tools rather than leaving them beside clean cups.
Ask the supplier to demonstrate the complete cleaning routine in the proposed space. There must be room to remove the grounds container and drip tray, handle milk-system parts and use the prescribed cleaning vessel.
8. Build waste separation into the layout
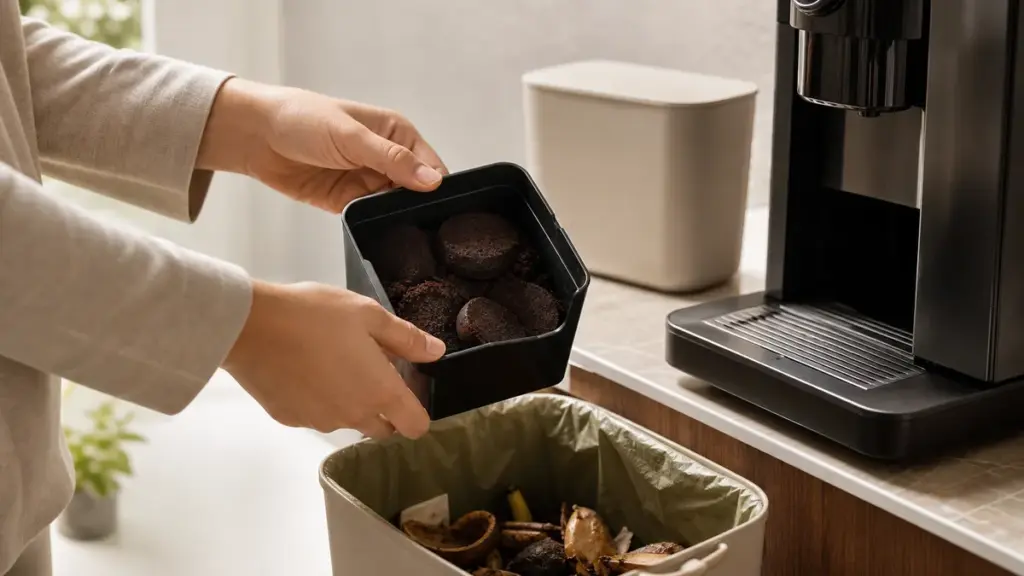
Reserve space beside the return area for food waste, the agreed dry-recycling streams and non-recyclable waste. Make the food-waste container easy to reach when emptying the machine’s grounds box.
Simpler Recycling applies to England. The workplace requirements took effect on 31 March 2025, with a temporary exemption until 31 March 2027 for micro-firms employing fewer than 10 full-time-equivalent employees across the business, not merely at one site.
Coffee grounds and tea bags are food waste under DEFRA’s guidance. The requirement applies even where only small quantities arise.
Agree containers and collection arrangements with the waste contractor. Packaging labelled compostable or biodegradable, including compostable pods, must not go into the ordinary food-waste collection; DEFRA distinguishes accepted caddy liners from that packaging. Do not apply England’s timetable to Scotland, Wales or Northern Ireland.
9. Run a full-size trial
Before fabrication, mark the proposed equipment, landing areas and door swings at full size. Use cardboard equipment outlines if the machine is not available.
As an illustrative handling test, use your intended mug filled with 250 ml of water at approximately 20 degrees Celsius, plus a sealed 500 g bean bag. These are trial props, not a drink recipe or machine specification. Keep the water in the mug and do not put it into any equipment.
Spend 10 minutes rehearsing cup collection, refilling, waste removal and cleaning access with several users. Replace the trial quantities with your actual vessels and supplies if they differ.
Record every awkward reach or crossing movement. After installation, repeat the exercise with the supplier, including the actual cleaning cycle and safe operating instructions.
Troubleshoot the layout before handover
Use these as inspection prompts, not diagnoses of machine faults.
| Symptom | Likely layout cause | Fix |
|---|---|---|
| People cannot pass the queue | Waiting space overlaps circulation | Move the queue or relocate the station |
| Beans spill during refilling | Shelf or hopper access is obstructed | Reposition shelving and test the actual refill movement |
| Cooler struggles after installation | Specified ventilation may be obstructed | Clear the airflow path and ask the supplier to inspect |
| Grounds reach the sink or general bin | Food-waste container is inconvenient | Put it beside the grounds-emptying point |
| Cleaning parts cover the preparation area | No cleaning workspace was allocated | Add a dedicated washable landing area |
Office coffee station layout checklist
Before signing off the drawing, confirm:
- [ ] The queue, open doors and service activity leave circulation routes clear.
- [ ] Exact equipment drawings and operating clearances are attached.
- [ ] Worktop depth, support and loaded equipment requirements are approved.
- [ ] Hopper lids, tanks, trays and grounds containers can be removed.
- [ ] Electrical supply and accessible isolation have been checked.
- [ ] Water treatment, backflow protection and drainage are specified.
- [ ] Service-hole positions and diameters match the approved template.
- [ ] Controls, cups and finishing supplies have been tested for accessible use.
- [ ] Cleaning equipment, refrigerated supplies and separated waste have allocated space.
- [ ] A named owner and deputy have accepted the operating routine.
Request itemised written quotations covering equipment, installation, utilities work, filtration, servicing, cleaning supplies and waste arrangements. Compare the same scope and stated VAT basis across suppliers.
For handover, keep the approved drawing, commissioning record, cleaning instructions and service contacts together. Design an office coffee station around the tasks people must perform, then protect that working space from becoming overflow storage.
FAQ
Can an office coffee station be mobile?
A mobile station needs an explicit equipment and safety assessment. Do not assume that placing a commercial machine on a trolley makes it suitable for movement. Ask the supplier about support, stability and disconnection, and have electrical and water arrangements assessed. Treat any proposed location as a complete installation, including its queue and cleaning access.
Should visitors use the same station as staff?
Use a shared station only if its location and workflow suit both groups. Walk through the journey with someone unfamiliar with the office, including finding cups and clearing away. A separate hosted arrangement may suit meeting rooms better. Office coffee for clients and visitors considers that service decision in more detail.
How do we stop the worktop becoming cluttered?
Allocate every item a storage position and make someone responsible for resetting the station. Keep only immediate-use supplies on the worktop, with reserve stock elsewhere. Review the arrangement after staff have used it through normal busy periods. If clutter returns repeatedly, change the storage or replenishment routine rather than simply asking people to be tidier.
Where to go next
Read Coffee in the Workplace for the wider operating plan, then Creating a Coffee-Friendly Office Environment for the surrounding space. Coffee Stations and Office Perks helps place the station within your staff offer without confusing the perk itself with a workable layout.
Sources
- Franke Kaffeemaschinen AG, User Manual A600, FCS4043, document 20109362, revision 04, 27 August 2024. Manufacturer-authored manual retrieved from a distributor’s archive, used for configuration-specific installation examples, not as specifications for every current A600. PDF.
- Ministry of Housing, Communities and Local Government, Approved Document M: Access to and use of buildings, Volume 2, 2015 edition incorporating 2020 and 2024 amendments, paragraph 4.16 and Diagram 16. PDF.
- UK Government, Approved Document M: Frequently asked questions, March 2016 version, shared refreshment facilities explanation. PDF.
- DEFRA, Simpler recycling: workplace recycling in England, 2024, updated 3 October 2025. Guidance.
- HSE, Have the right workplace facilities: What you must provide for a safe and healthy workplace, current online guidance, undated. Guidance.
- HSE, Introduction to electrical safety, current online guidance, undated. Guidance.
- UK Parliament, The Water Supply (Water Fittings) Regulations 1999, SI 1999/1148, particularly Schedule 2, paragraph 15. Regulations.
- HSE, Pressure Systems Safety Regulations 2000 (PSSR), current online guidance, undated. Guidance.
- Thames Water, Water quality, current online information, undated. Water-quality information.
This article was researched from government guidance, legislation, water-supplier information and a manufacturer-authored manual; suggested workflow arrangements and handling trials are editorial recommendations, not first-hand testing.
Last checked: November 2026