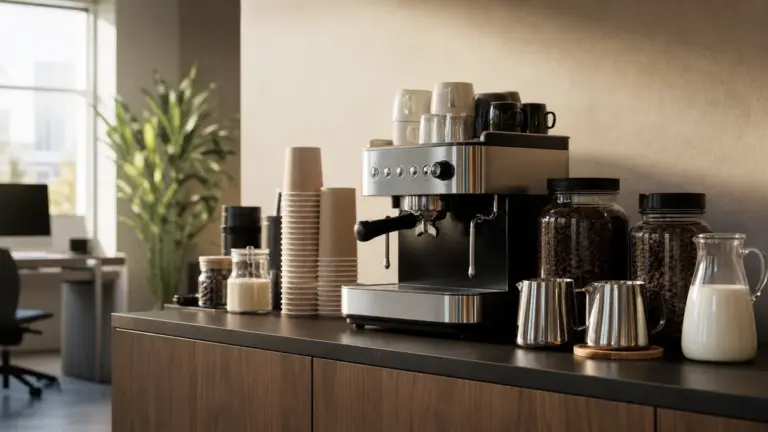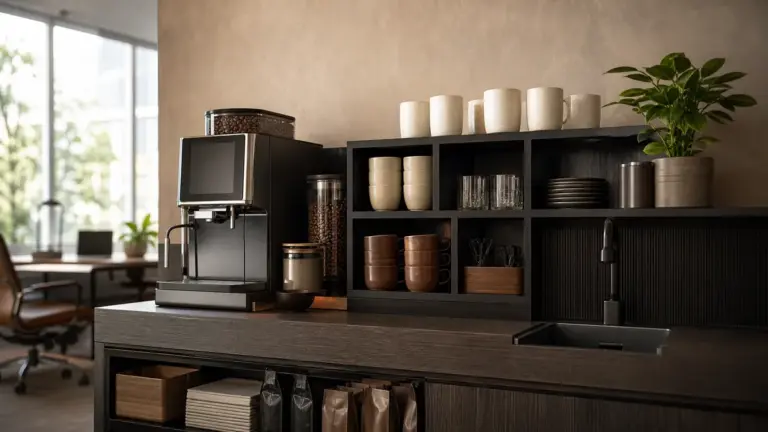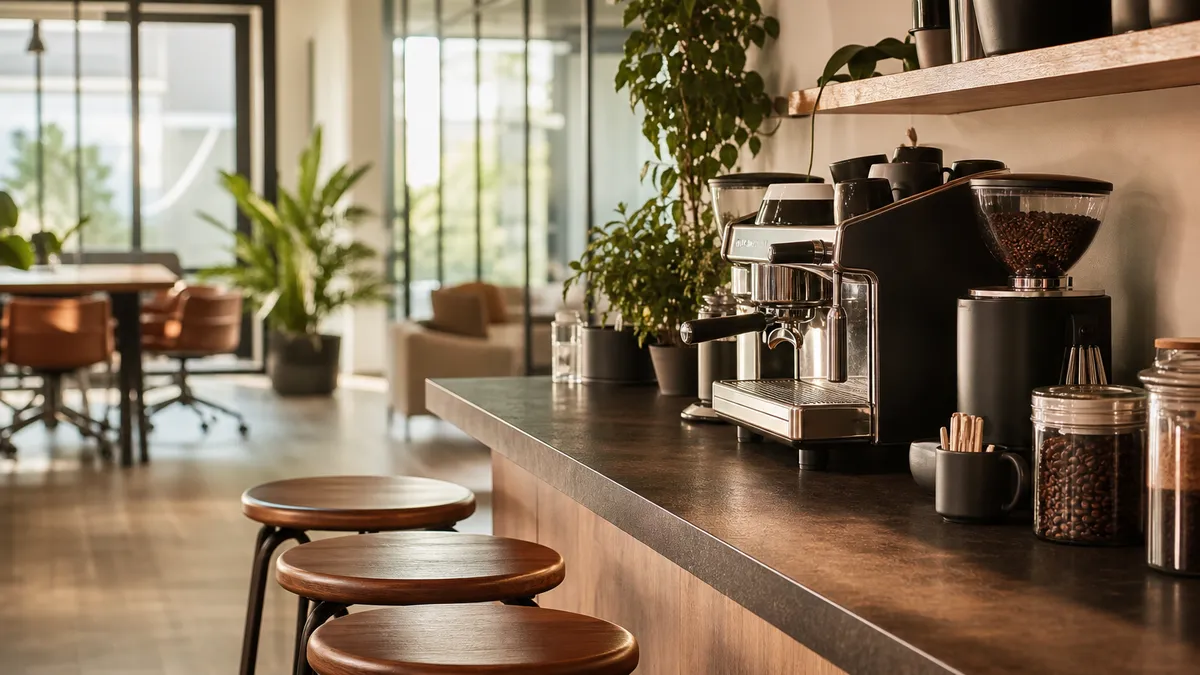
Creating a coffee-friendly office environment means making the coffee point easy to reach, comfortable to use and straightforward to keep clean. Start with safe movement, accessible controls and a clear place to put down a hot cup, then add seating, lighting and finishes that make the space welcoming without disturbing nearby desks.
In short
- Keep the queue, open appliance doors and pulled-out chairs clear of circulation routes.
- Check accessibility across the whole task, from reaching a cup to carrying the finished drink.
- Position conversation and machine noise away from quiet work, and assess sound during an actual demonstration.
- Preserve the ventilation clearances specified for the coffee machine and milk fridge.
- Improve layout and cleaning arrangements before adding decorative features.
Start with the location and flow
Choose somewhere convenient to occupied work areas, but outside the main walking route. Avoid creating a queue across a doorway or making people carrying hot drinks negotiate a busy junction.
Walk through the sequence: collect a cup, select a drink, add milk if needed, put down the finished cup and leave. Place used-cup returns and waste where they do not force people back through that sequence. This is a suggested layout principle, not a requirement for a particular counter shape.
Check the space with the fridge and dishwasher open, someone replenishing supplies and chairs pulled out. HSE guidance requires workplace floors and traffic routes to remain unobstructed; a tidy-looking coffee point is not enough if its normal operation blocks the passage.
Daily demand helps with replenishment planning, while observations during the busiest break help reveal congestion. The following figures are illustrative assumptions, not consumption benchmarks or machine recommendations.
| People attending that day | Assumed coffees per person per day | Calculated coffees per day | Layout question to investigate |
|---|---|---|---|
| 10 | 2 | 20 | Can someone replenish supplies without blocking service? |
| 30 | 2 | 60 | Do drink collection and used-cup returns cross? |
| 60 | 2 | 120 | Would separate collection and return positions work better? |
The calculation is attending headcount multiplied by assumed drinks per person. Replace both inputs with your own observations, and count tea, drinking water and visitors separately.
For broader workplace provision, begin with coffee in the workplace. The focus here is the environment around the equipment, rather than machine selection.
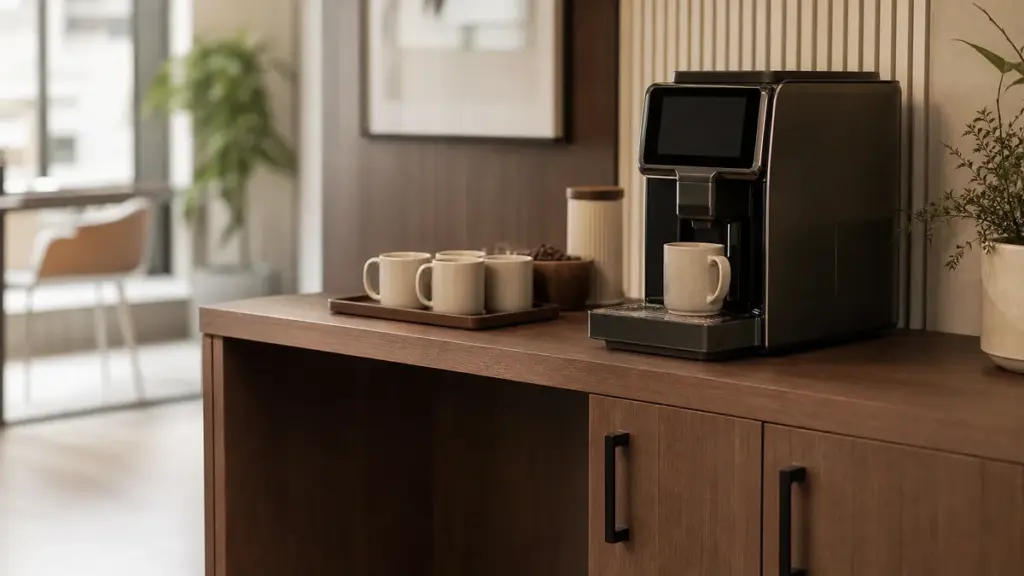
Make accessibility part of the whole task
A lower counter does not automatically make a coffee point accessible. Someone must also be able to approach it, turn, reach the controls, position a cup and retrieve the drink safely.
For building work in England, Approved Document M, Volume 2, gives guidance for shared refreshment facilities: an 850 mm-high worktop with clear space underneath at least 700 mm high. These are worktop and knee-clearance dimensions, not universal heights for machine buttons. Scotland, Wales and Northern Ireland have separate building guidance, so confirm the applicable requirements with the project designer.
Ask an access professional to check approach routes and wheelchair manoeuvring space against the actual layout. Keep that space clear of bins, stored deliveries and furniture, and include the effects of open doors and queues.
Check reach and hot-cup handling
Test everyday tasks with the people who will use the space. Can a seated user reach cups, milk and controls without leaning over the dispensing area? Can someone with limited grip operate the machine and move their cup without holding it beneath a hot outlet?
Provide a clear landing surface beside the machine. Choose cups that users can handle comfortably, leave room to grasp their handles and avoid arrangements that require reaching across another person’s drink.
Include hot-water dispensers in the risk assessment. Check accidental activation, cup stability, splash, the location of the outlet and how dispensing stops. JURA’s WE8 instructions, for example, explicitly warn of scalds and burns at its outlets and frother. Safety features and operating arrangements must be checked for the actual equipment, not assumed from its appearance.
For the detailed arrangement of equipment and services, see office coffee station design.
Offer comfortable seating and useful light
Include ordinary-height tables and chairs with backs rather than relying entirely on high stools. Stools can provide an additional perch, but should not be the only way to sit down.
Leave positions where wheelchair users can join colleagues at the same table. Keep chairs outside the dispensing queue, and provide somewhere to rest a cup without balancing it on a knee or narrow ledge.
Choose lighting for the tasks as well as the atmosphere. Check whether users can see cup rims, controls, spills and the inside of storage cupboards. Where daylight causes reflections on a screen or polished surface, try repositioning the equipment or adjusting shading before adding more light.
HSE identifies suitable lighting, seating, ventilation and rest facilities as workplace essentials. Treat these as the foundation, rather than extras added after the coffee machine arrives.
A coffee point can accommodate both a quick drink and a seated break. How people choose to use it belongs to office coffee culture, rather than being something furniture alone can prescribe.
Control noise and allow heat to escape
Position the coffee point away from quiet desks, call booths and rooms used for confidential conversations where possible. Assess the whole activity, including grinding, pumping, milk preparation, cup handling and conversation.
Ask suppliers for any published noise declaration in dB(A), meaning decibels adjusted to reflect human hearing, together with its measurement method. Do not substitute a generic “coffee machine noise” figure for the chosen model.
Before approving the location, request a demonstration and listen from the nearest occupied desk during each operating stage. Treat acoustic separation and the avoidance of shared desk surfaces as design options to test, rather than guaranteed remedies.
Give machines and fridges breathing room
Check the manufacturer’s installation instructions before enclosing equipment in joinery. JURA’s WE8 instructions require protection against overheating and unobstructed ventilation slots.
An under-counter milk fridge also needs its specified airflow path. Liebherr’s under-counter design guidance illustrates why cabinet doors, ventilation grilles and plinths must be considered together; inadequate ventilation can impair refrigeration performance. Its dimensions apply to the models covered, not every office fridge.
Ask the installer to confirm clearances, room ventilation and access for maintenance. Do not conceal grilles behind decorative panels or fill the required air gaps with spare supplies. Room ventilation and appliance ventilation are separate checks: an airy room does not justify blocking an appliance’s vents.
Make storage and hygiene easy
Give clean cups, ingredients, maintenance supplies and used items distinct homes. Put everyday items where users can reach them comfortably, and reserve less convenient storage for replenishment stock handled by the responsible team.
Keep cleaning chemicals away from food. Retain original ingredient packaging and storage instructions rather than decanting everything into anonymous decorative containers.
For milk requiring refrigeration, follow the product’s instructions and check the fridge temperature. The Food Standards Agency recommends setting a fridge at 5°C or below to allow for temperature fluctuations. Return chilled products promptly rather than leaving a shared carton beside the machine.
Assign responsibility for cleaning, replenishment and fault reporting, with cover for absences. Follow the machine’s own cleaning schedule: JURA’s WE8, for example, requires daily frother cleaning when milk has been prepared. A rinse is not a substitute for that specified cleaning process.
Deal with splashes and waste at the source
Choose a splashback and work surface that can be cleaned readily, and ask the flooring supplier for evidence of slip resistance under the conditions expected at the coffee point. HSE warns that even small amounts of contamination can make a smooth floor slippery.
Provide suitable drip collection and a prompt spill-response arrangement. Do not rely on a warning sign while leaving the spill in place.
Allow room for the necessary waste streams. In England, Simpler Recycling has required workplace food-waste separation since 31 March 2025, with micro-firms employing fewer than 10 full-time-equivalent staff having until 31 March 2027. Coffee grounds count as food waste; compostable packaging generally cannot go into that collection. Check separate national rules elsewhere in the UK.
Use the layout instead of decorative instructions
Aim for a space whose arrangement explains ordinary tasks. Keep cups together near the start, provide a clear finishing area and make used-cup returns visibly separate from clean storage.
For a calm, largely signage-free design, try:
- Consistent placement: return supplies to the same positions.
- Visual contrast: distinguish cups and handles from their background.
- Restrained decoration: keep plants and ornaments outside work and cleaning areas.
- Clear surfaces: leave usable space rather than filling every gap.
Signage-free should mean avoiding unnecessary posters, not removing safety information, ingredient labels, accessible instructions or waste guidance that people need. Never use colour alone where users need an unambiguous distinction.
For the wider package of amenities, see coffee stations and office perks.
Choose an improvement level and test it
Match the scope to the problem rather than starting with a complete refurbishment.
Reorganisation suits a workable space with clutter or awkward routines. Move cups and returns, remove redundant storage, improve cleaning ownership and test a different seating arrangement.
A targeted refresh suits specific shortcomings. Consider better task lighting, appropriate seating, improved storage, a cleanable splashback or assessed acoustic treatment.
A planned refit suits problems that furniture moves cannot resolve. Accessible joinery, altered services, flooring and ventilation should be designed together.
For any purchased work, request itemised written quotations. Include surveys, furniture, installation, electrical and plumbing work, ventilation, cleaning arrangements and ongoing maintenance in the comparison, with the VAT basis clearly stated.
Before signing off, run this practical check:
- Observe the busiest break and mark where people wait.
- Rehearse access, turning, reaching and cup retrieval with users.
- Open every appliance door and simulate replenishment.
- Demonstrate equipment noise and verify ventilation requirements.
- Review spills, waste, cleaning and fault-reporting responsibilities.
A coffee-friendly office environment is ready when everyday use works safely and comfortably, not simply when the photographs look finished.
FAQ
Can a small office use a shared kitchenette?
Yes, provided the shared arrangement works for its users and activities. Test coffee-making alongside washing up, food preparation and fridge access rather than examining each in isolation. Keep clean cups separate from returns, preserve a clear landing surface and check whether the busiest overlapping tasks obstruct the route through the room.
Should the coffee area double as a meeting space?
It can, but meeting furniture should not consume the space needed to make drinks or move safely. Try placing the table outside the queue and cup-return route. If conversations regularly disturb nearby work, reconsider the location or acoustic separation rather than treating the resulting noise as unavoidable.
How do you know whether the changes have worked?
Compare observations before and after the changes. Record queue locations, blocked routes, spills, replenishment difficulties and cleaning problems, then ask users about reach, seating and noise. Include people who previously avoided the area. Use those findings to adjust the arrangement rather than relying only on how frequently the machine is used.
Where to go next
Read Coffee in the Workplace: The Complete Guide for the wider provision and management decisions, then How to Design an Office Coffee Station for detailed layout planning. Office Coffee Culture explores shared habits, while Coffee Stations and Office Perks puts the coffee point alongside other workplace amenities.
Sources
-
Health and Safety Executive, Have the right workplace facilities: What you must provide for a safe and healthy workplace, undated current guidance.
https://www.hse.gov.uk/simple-health-safety/workplace-facilities/welfare.htm
Supports the workplace facilities, lighting, seating, ventilation and unobstructed-route guidance. -
Ministry of Housing, Communities and Local Government, Approved Document M, Volume 2: Access to and use of buildings other than dwellings, 2015 edition incorporating 2020 and 2024 amendments.
https://assets.publishing.service.gov.uk/media/66f6c5eec71e42688b65ee11/ADM__V2_with_2024_amendments.pdf
Supports the England-specific refreshment worktop and knee-clearance dimensions, particularly paragraph 4.16. -
JURA, WE8 Instructions for Use, manufacturer document for the WE8 2019 version, publication date not stated in the retrieved text.
https://us.jura.com/-/media/global/pdf/manuals-global/professional/WE-8-2019/download_manual_jura_we8_v19.pdf?la=en
Supports the model-specific ventilation, hot-outlet and milk-system cleaning examples. -
Liebherr, Design Guide: Undercounter, February 2021.
https://assets-cdn.liebherr.com/assets/api/7f4bbffe-638e-4135-9b43-ceb01e9caf0e/Original/
Supports the model-specific relationship between cabinetry, ventilation grilles and refrigeration performance. -
Food Standards Agency, Chilling food correctly in your business, undated current guidance, retrieved PDF version.
Supports the recommended fridge setting and chilled-food handling guidance. -
GOV.UK, Food hygiene for businesses: Cleaning, undated current guidance.
https://www.gov.uk/food-hygiene-businesses/cleaning
Supports cleaning schedules, cleaning touch points and storing cleaning products away from food. -
Health and Safety Executive, Contamination, undated current guidance.
https://www.hse.gov.uk/slips/cleancampaign.htm
Supports spill prevention, prompt cleaning and the risk from contamination on smooth flooring. -
Department for Environment, Food & Rural Affairs, Simpler recycling: workplace recycling in England, updated 3 October 2025.
https://www.gov.uk/guidance/simpler-recycling-workplace-recycling-in-england
Supports the England-specific dates, micro-firm definition, coffee-ground separation and compostable-packaging guidance.
Research combined official workplace, accessibility, food-hygiene and waste guidance with manufacturer installation instructions; layout suggestions are editorial recommendations, not claims of first-hand testing.
Last checked: November 2026